Leave a Message

Thank you for your message. I will be in touch with you shortly.

Explore Properties
11 MADISON AVENUE
11 MADISON AVENUE
11 MADISON AVENUE
11 MADISON AVENUE
11 MADISON AVENUE
11 MADISON AVENUE
11 MADISON AVENUE
11 MADISON AVENUE
11 MADISON AVENUE
11 MADISON AVENUE
11 MADISON AVENUE
11 MADISON AVENUE
11 MADISON AVENUE
11 MADISON AVENUE
11 MADISON AVENUE
11 MADISON AVENUE
11 MADISON AVENUE
11 MADISON AVENUE
11 MADISON AVENUE
11 MADISON AVENUE
SEE ALL PHOTOS
11 MADISON AVENUE
11 MADISON AVENUE
11 MADISON AVENUE
11 MADISON AVENUE
11 MADISON AVENUE
11 MADISON AVENUE
11 MADISON AVENUE
11 MADISON AVENUE
11 MADISON AVENUE
11 MADISON AVENUE
11 MADISON AVENUE
11 MADISON AVENUE
11 MADISON AVENUE
11 MADISON AVENUE
11 MADISON AVENUE
11 MADISON AVENUE
11 MADISON AVENUE
11 MADISON AVENUE
11 MADISON AVENUE
11 MADISON AVENUE
Sold

11 MADISON AVENUE

11 MADISON AVENUE, Montoursville, PA 17754

$375,000
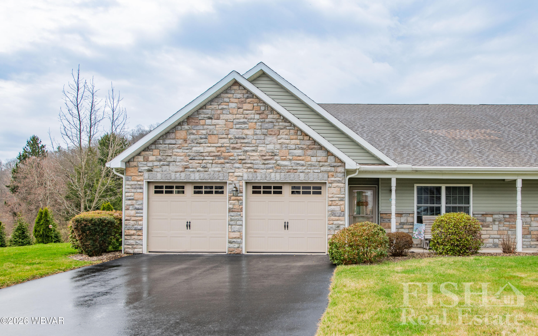
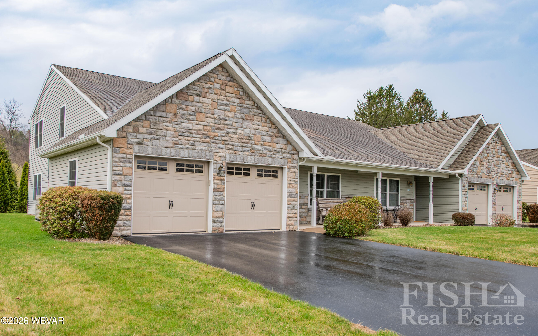
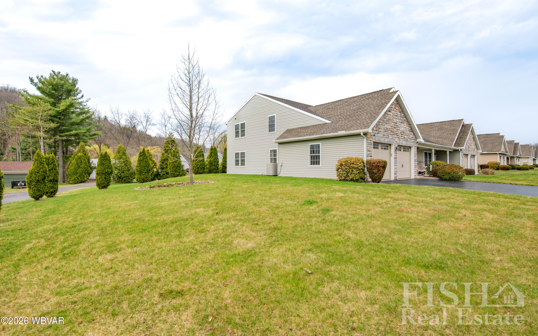
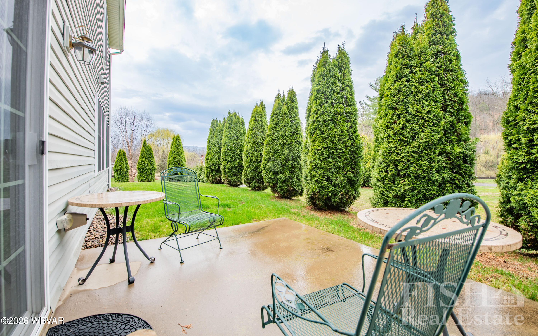
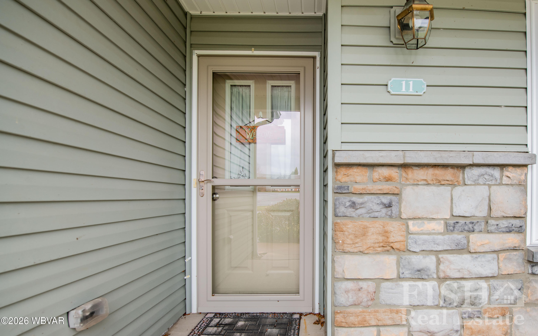
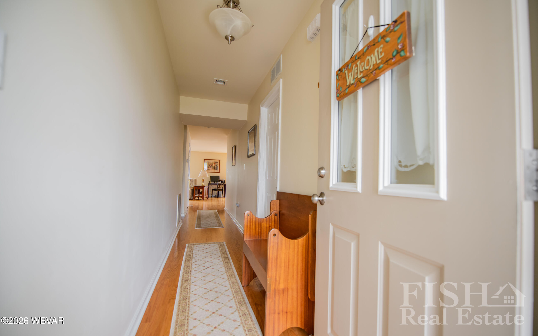
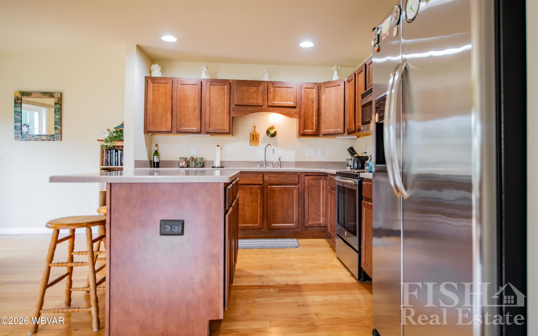
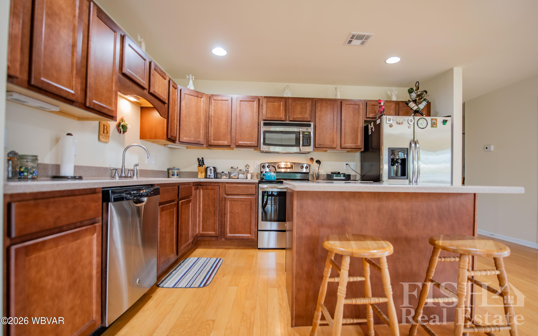
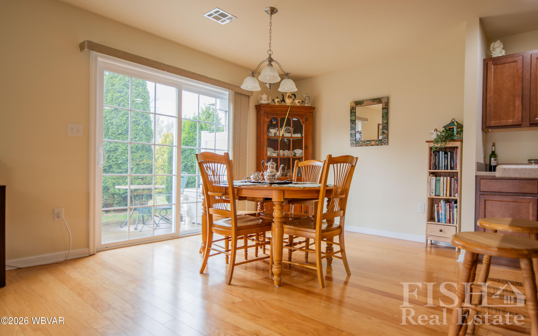
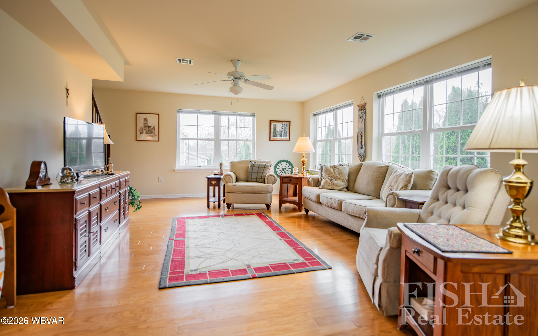
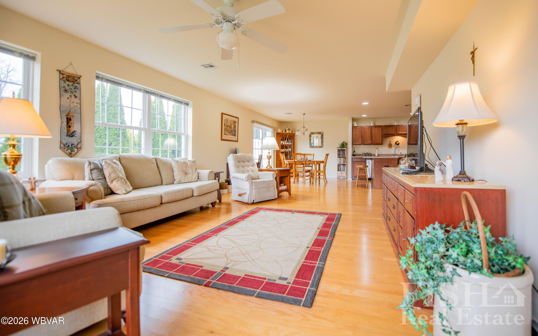
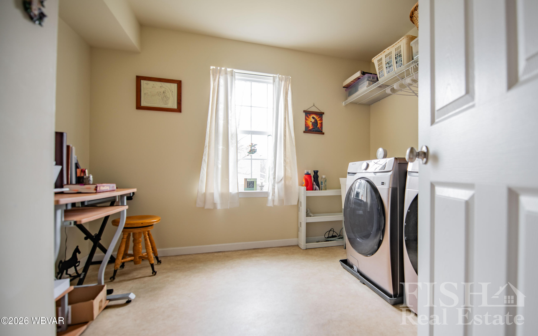
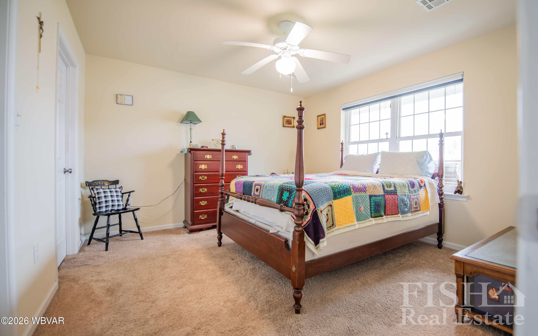
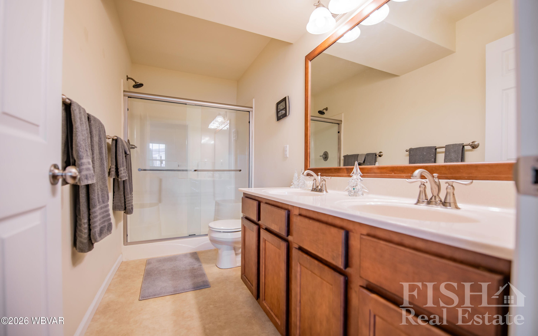
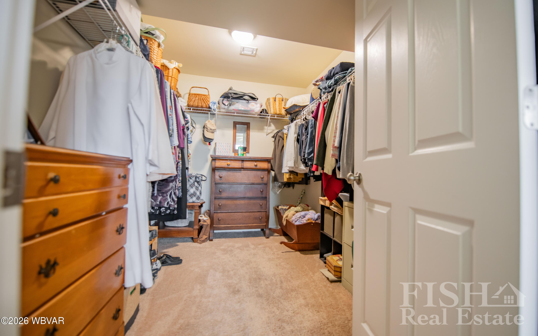
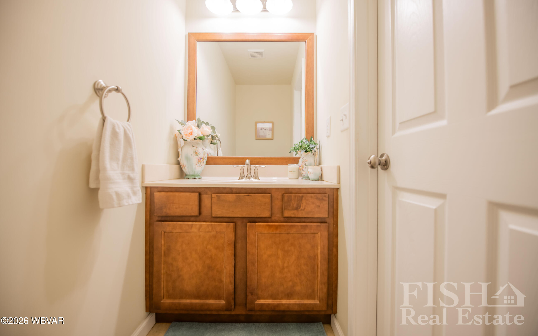
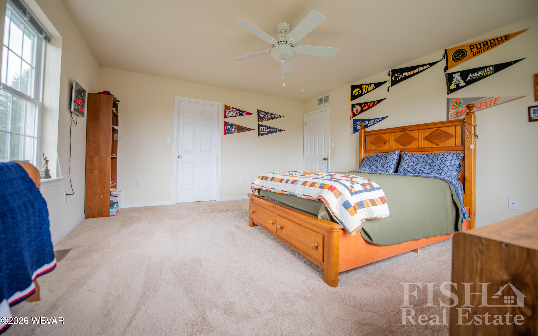
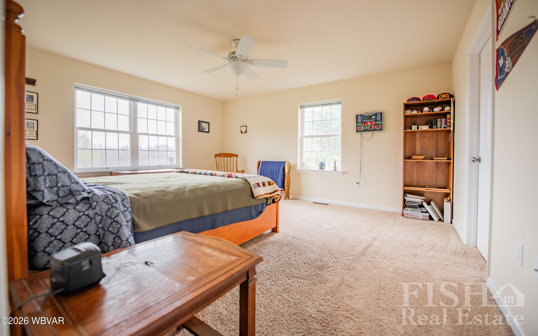
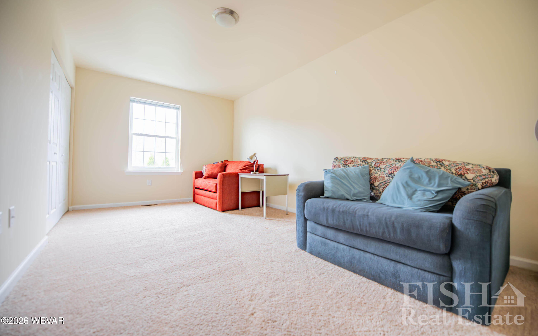
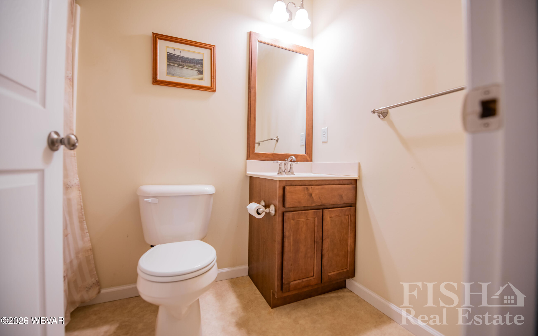
Tired of dealing with constant yardwork year-round? Welcome to this nearly 2,400 sq ft townhome in Greenview Commons, offering low-maintenance living without sacrificing space. This home features 3 bedrooms, 2.5 baths, and a 2-car garage. The main floor includes a spacious primary suite with a large walk-in closet and private bath, plus a laundry room/office and an open layout filled with natural light and hardwood floors. Upstairs offers two bedrooms, a full bath, and a massive storage area with potential for an additional suite. Enjoy the private patio and easy living in this 2013-built home.

3
beds

3
baths

2,388 Sq.Ft. LIVING AREA

8,712 Sq.Ft. lot

Ross  Weaver

Ross Weaver

Anne Macdonald

Anne Macdonald

Features & Amenities

Interior

  • total bedrooms3
  • Total bathrooms3
  • full bathrooms2
  • half bathroom1
  • Laundry room Laundry 1st Floor
  • Flooring Carpet W/W, Vinyl, Wood
  • Fireplace None
  • APPLIANCES Dishwasher, Disposal, Dryer, Garage Door Opener, Microwave Built-In, Range, Range Hood, Refrigerator, Washer, Smoke Det
  • other interior Features Ceiling Fans, Walk In Closet(s), Open Floor Plan, Master Bath, Kitchen Island, Laminate, Wood Floors

Area & Lot

  • Status Sold
  • Date Sold June 2, 2026
  • Living Area2,388 Sq.Ft.
  • Total Area2,388 Sq.Ft.
  • Lot Area8,712 Sq.Ft.
  • MLS® IDWB-103584
  • TypeResidential
  • YEAR BUILT2013
  • NeighborhoodMontoursville
  • Water FrontageNone
  • View DescriptionResidential, Mountain(s)
  • School DistrictLoyalsock

Exterior

  • STORIES2
  • water SourcePublic
  • utilitiesUnderground Utilities
  • roofShingle
  • lot featuresLevel
  • parkingAttached
  • HEAT TYPEHot Air, Heat Pump Ducted, Electric
  • AIR CONDITIONINGCentral Air
  • sewerPublic Sewer
  • SubstructureConcrete Perimeter
  • Disability FeaturesZero-Grade Entry, Main Floor Bath(s), Bath Roll-In Shower, Accessible Approach with Ramp, Doorway Access 32 in Wide, Hallways 36 in Wide
  • HOA AmenitiesDevelopment
  • other exterior FeaturesPatio

Financial

  • Sales Price$375,000
  • Real Estate Tax $4,957/yr
  • HOA $120/mo
  • Zoning R-U

Find Your New Home Today

Fish Real Estate is a three-generation family business with REALTORS® that care about you and your family. Contact me to get started!

Follow Us on Instagram