Leave a Message

Thank you for your message. I will be in touch with you shortly.

Explore Properties
1110 ELMIRA STREET
1110 ELMIRA STREET
1110 ELMIRA STREET
1110 ELMIRA STREET
1110 ELMIRA STREET
1110 ELMIRA STREET
1110 ELMIRA STREET
1110 ELMIRA STREET
1110 ELMIRA STREET
1110 ELMIRA STREET
1110 ELMIRA STREET
1110 ELMIRA STREET
1110 ELMIRA STREET
1110 ELMIRA STREET
1110 ELMIRA STREET
1110 ELMIRA STREET
1110 ELMIRA STREET
1110 ELMIRA STREET
1110 ELMIRA STREET
1110 ELMIRA STREET
1110 ELMIRA STREET
1110 ELMIRA STREET
1110 ELMIRA STREET
1110 ELMIRA STREET
1110 ELMIRA STREET
1110 ELMIRA STREET
1110 ELMIRA STREET
1110 ELMIRA STREET
1110 ELMIRA STREET
1110 ELMIRA STREET
SEE ALL PHOTOS
1110 ELMIRA STREET
1110 ELMIRA STREET
1110 ELMIRA STREET
1110 ELMIRA STREET
1110 ELMIRA STREET
1110 ELMIRA STREET
1110 ELMIRA STREET
1110 ELMIRA STREET
1110 ELMIRA STREET
1110 ELMIRA STREET
1110 ELMIRA STREET
1110 ELMIRA STREET
1110 ELMIRA STREET
1110 ELMIRA STREET
1110 ELMIRA STREET
1110 ELMIRA STREET
1110 ELMIRA STREET
1110 ELMIRA STREET
1110 ELMIRA STREET
1110 ELMIRA STREET
1110 ELMIRA STREET
1110 ELMIRA STREET
1110 ELMIRA STREET
1110 ELMIRA STREET
1110 ELMIRA STREET
1110 ELMIRA STREET
1110 ELMIRA STREET
1110 ELMIRA STREET
1110 ELMIRA STREET
1110 ELMIRA STREET
Sold

1110 ELMIRA STREET

1110 ELMIRA STREET, Williamsport, PA 17701

$212,000
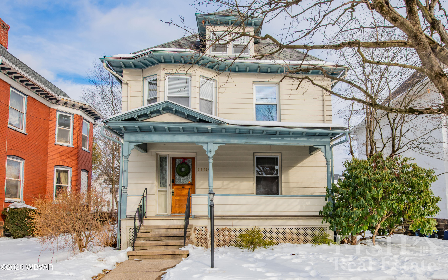
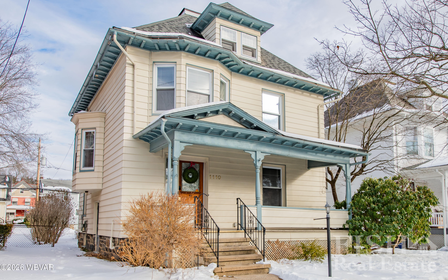
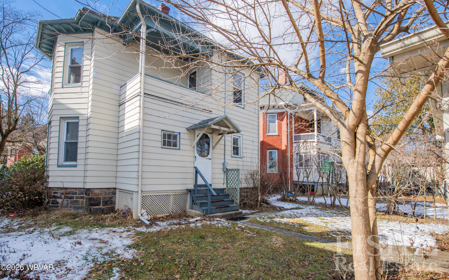
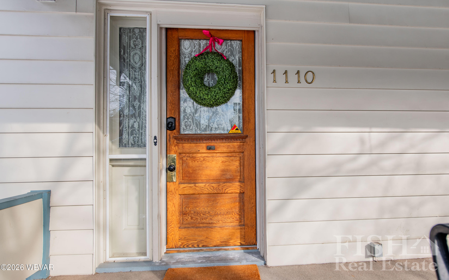
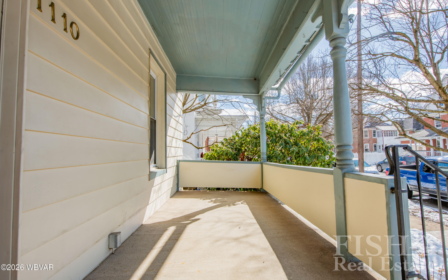
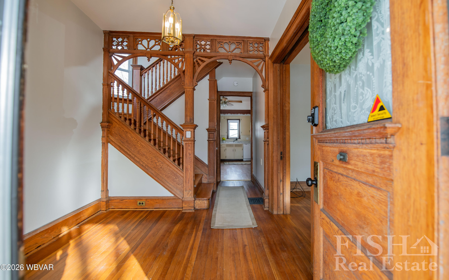
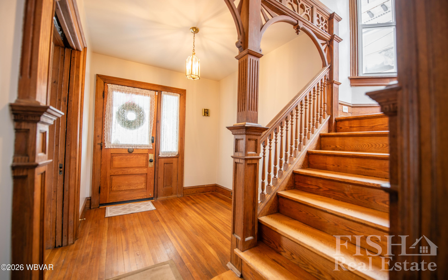
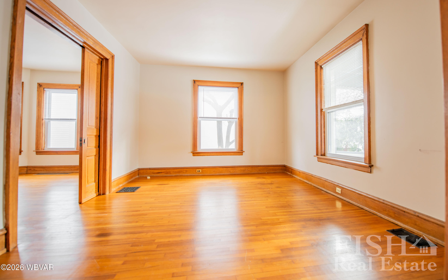
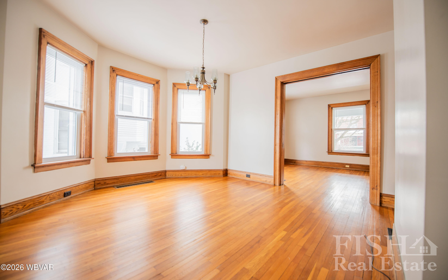
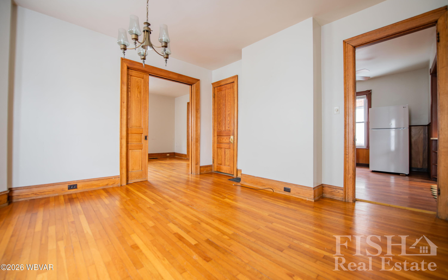
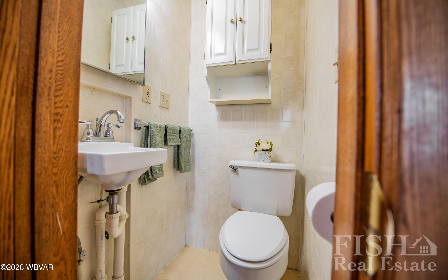
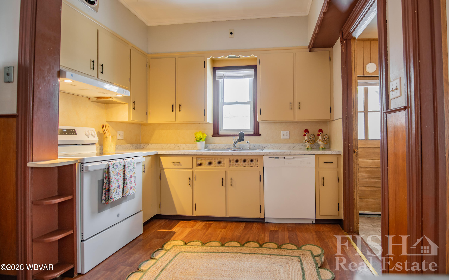
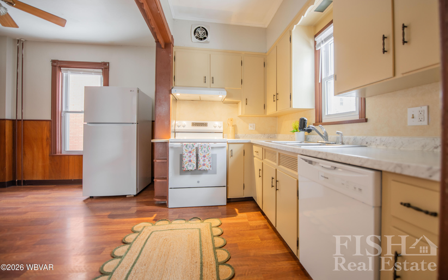
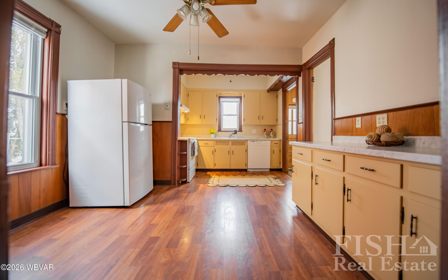
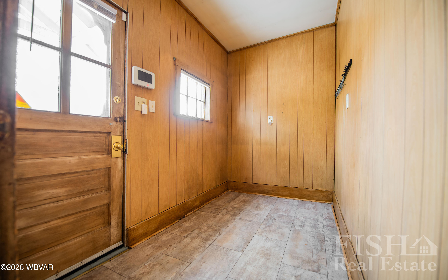
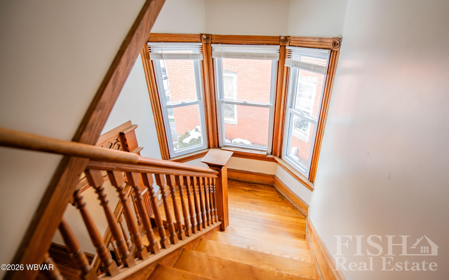
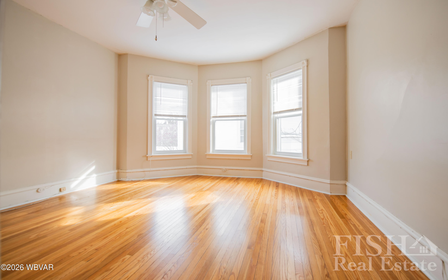
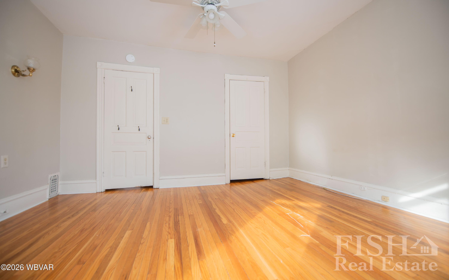
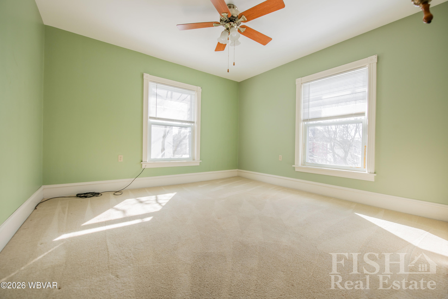
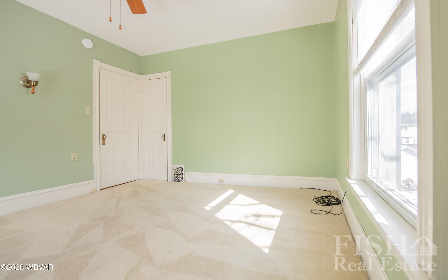
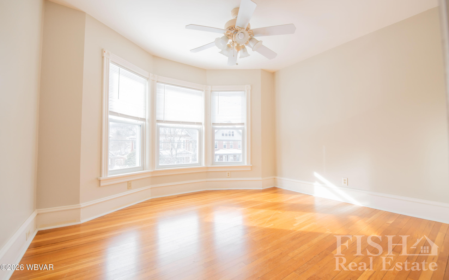
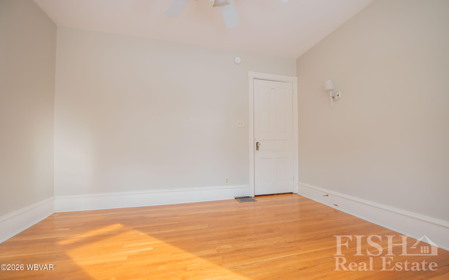
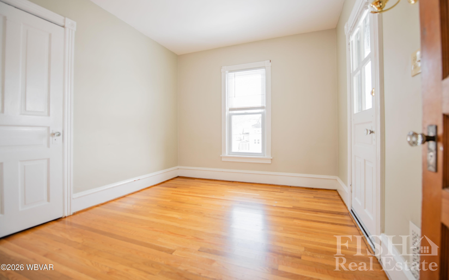
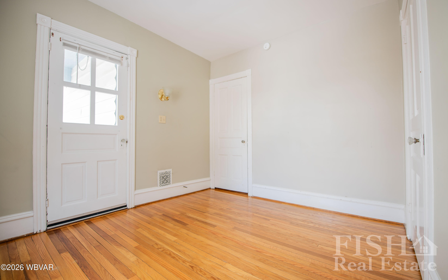
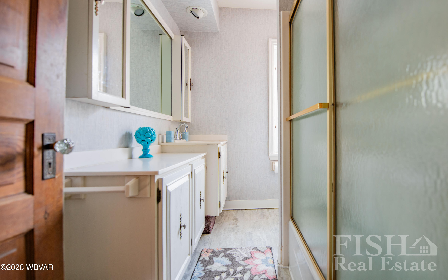
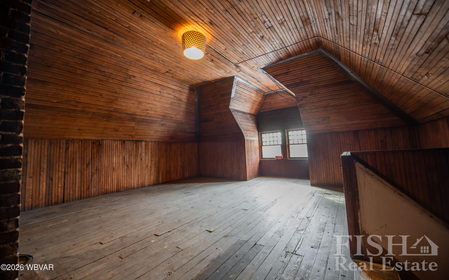
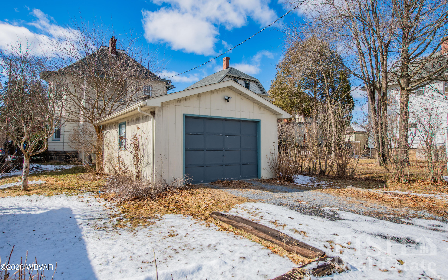
This charming 4 bedroom,1.5 bath Vallamont home blends classic character with thoughtful updates. When you step into the foyer you're welcomed by stunning wood lattice trim that sets a warm inviting tone. The hardwood floors, which are in great shape, flow throughout the first floor and much of the second floor. Replacement windows throughout the home provide energy efficiency while maintaining classic appeal. Kitchen has newly installed counters as well as new oven/range, hood and freshly painted cabinets. Upstairs, four spacious bedrooms offer comfort for family, guests or a home office. A full bath serves the upper level, while a convenient half bath is located on main floor. Set up your appointment to come this darling home!

4
beds

2
baths

1,654 Sq.Ft. LIVING AREA

4,791.6 Sq.Ft. lot

Anne Macdonald

Anne Macdonald

Features & Amenities

Interior

  • total bedrooms4
  • Total bathrooms2
  • full bathroom1
  • half bathroom1
  • Flooring Carpet W/W, Laminate, Vinyl, Wood
  • Fireplace None
  • APPLIANCES Built-In Electric Oven, Dishwasher, Dryer, Range, Range Hood, Refrigerator, Washer
  • other interior Features Ceiling Fans, Laminate, Wood Floors

Area & Lot

  • Status Sold
  • Date Sold March 26, 2026
  • Living Area1,654 Sq.Ft.
  • Total Area1,654 Sq.Ft.
  • Lot Area4,791.6 Sq.Ft.
  • MLS® IDWB-103253
  • TypeResidential
  • YEAR BUILT1902
  • NeighborhoodWilliamsport
  • Architecture StylesOther
  • Water FrontageNone
  • View DescriptionResidential, City Street
  • School DistrictWilliamsport

Exterior

  • STORIES2
  • water SourcePublic
  • roofShingle
  • lot featuresLevel
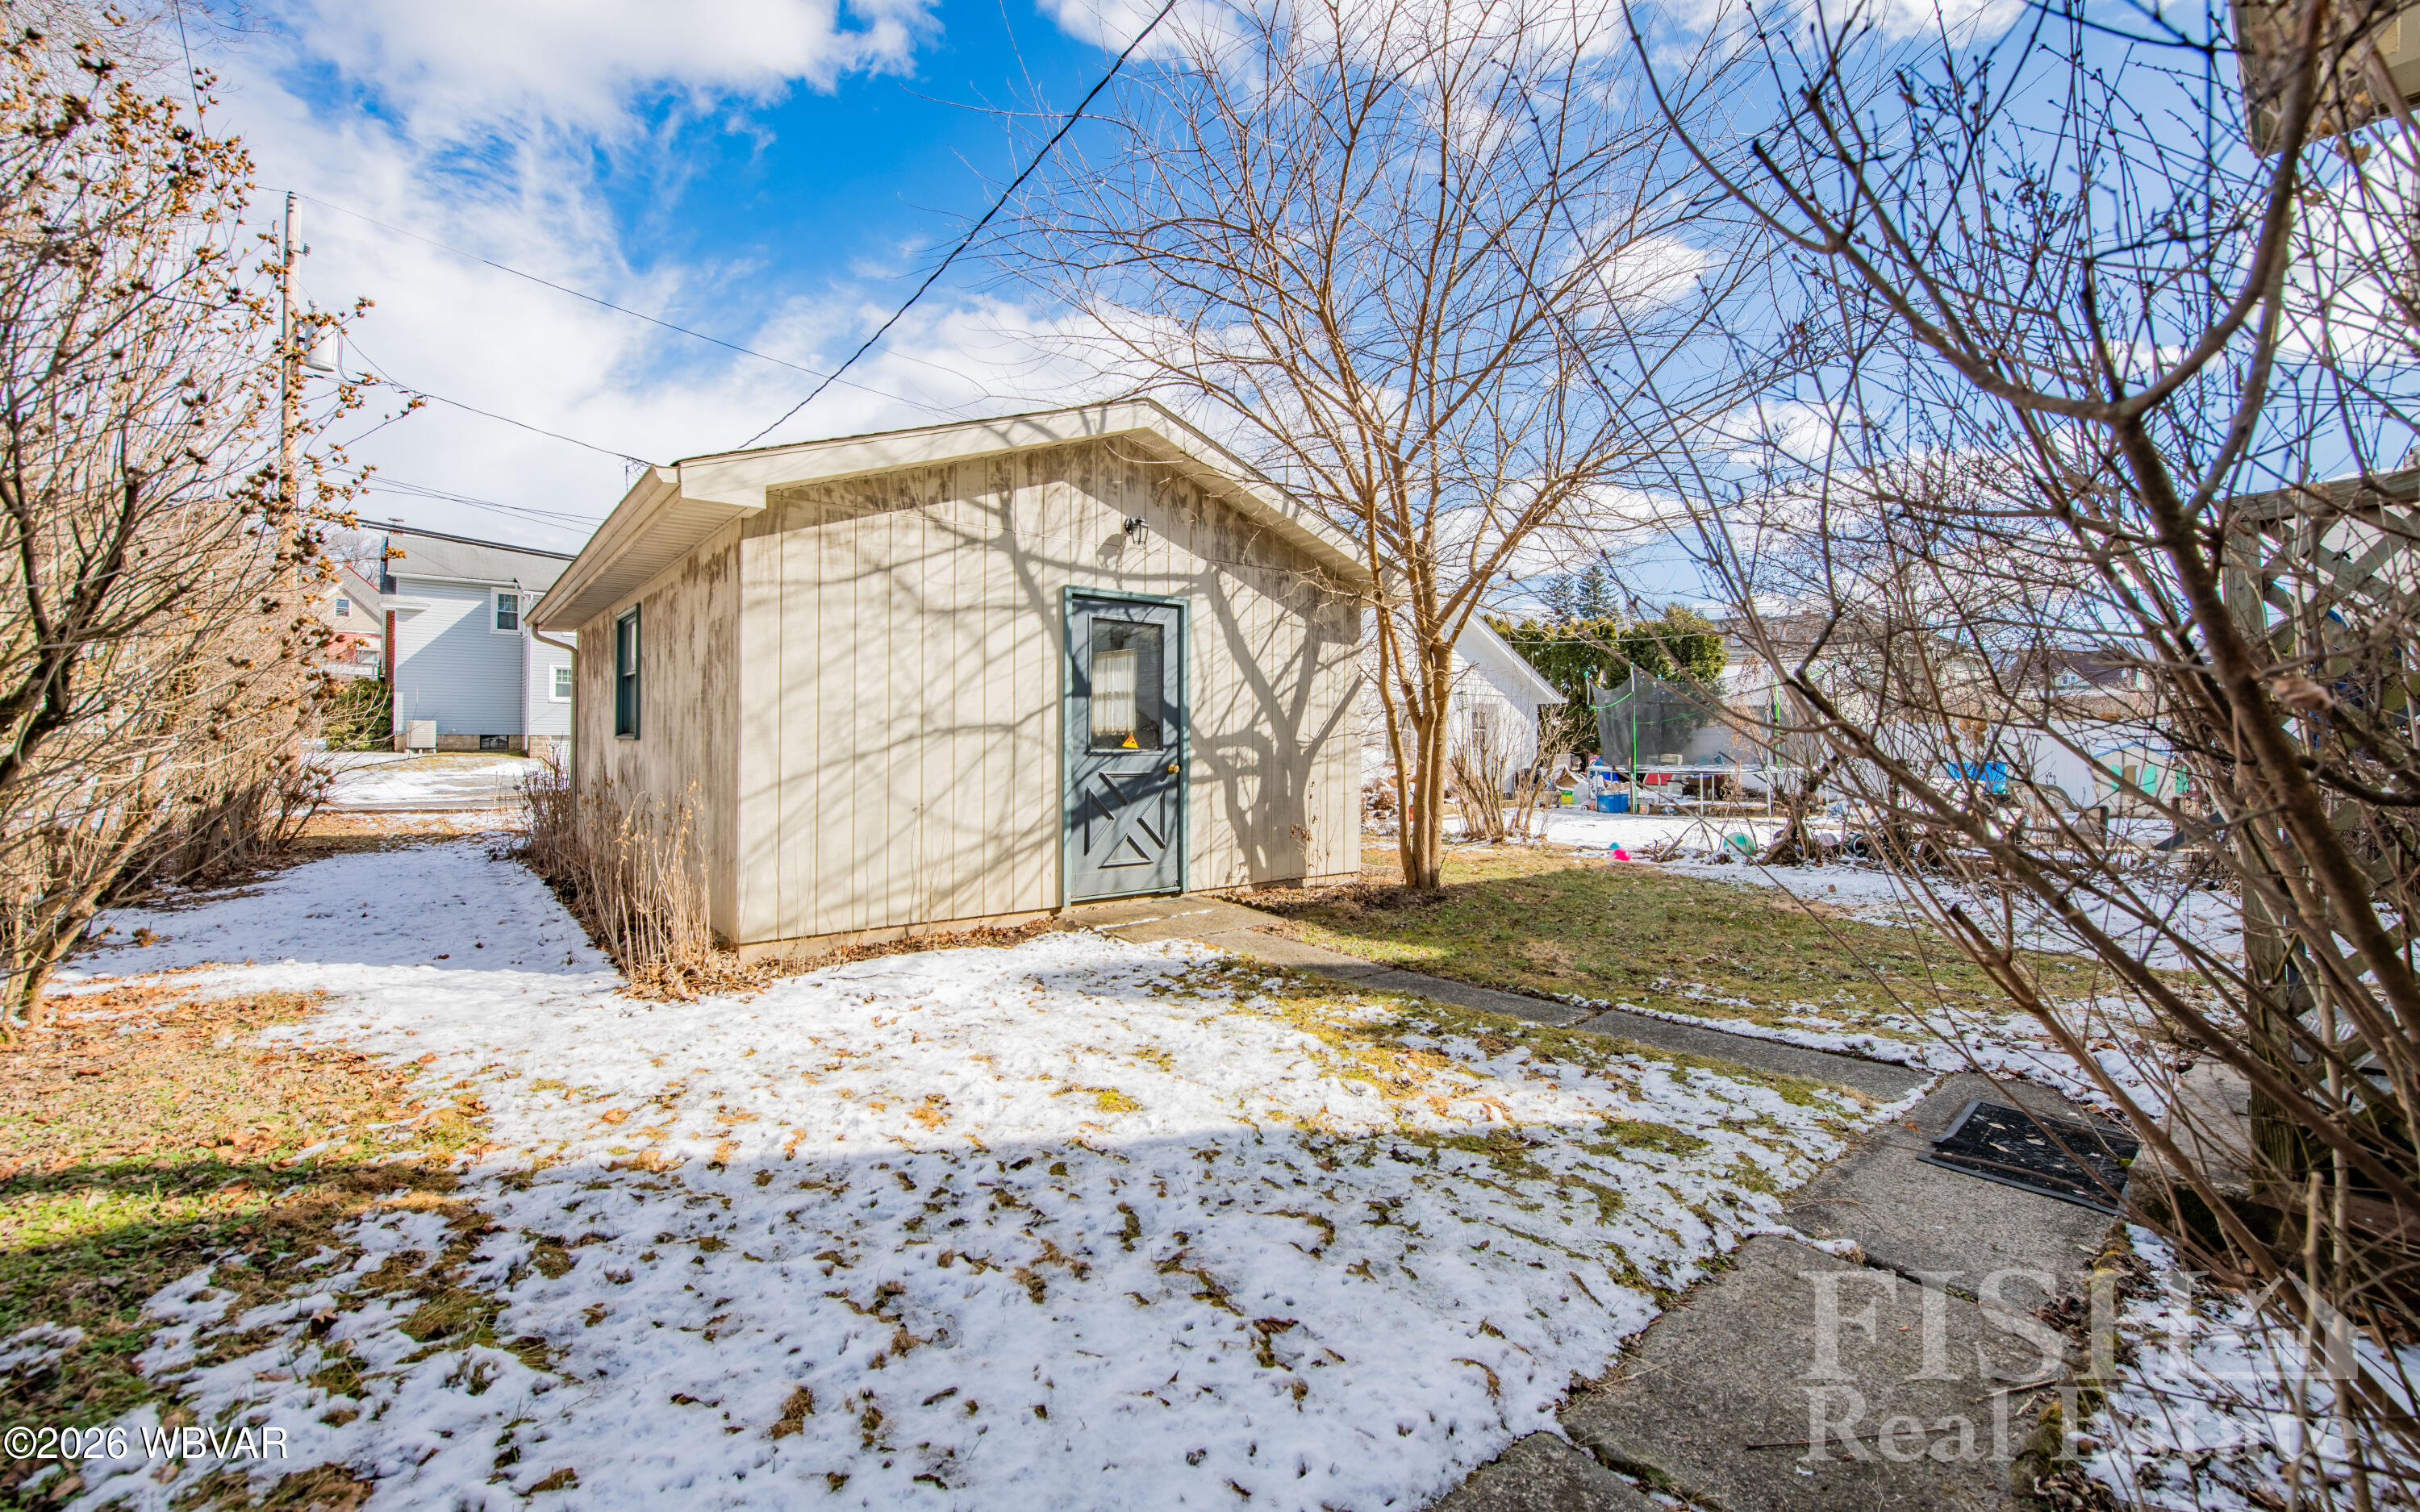
  • parkingAlley Access, Detached
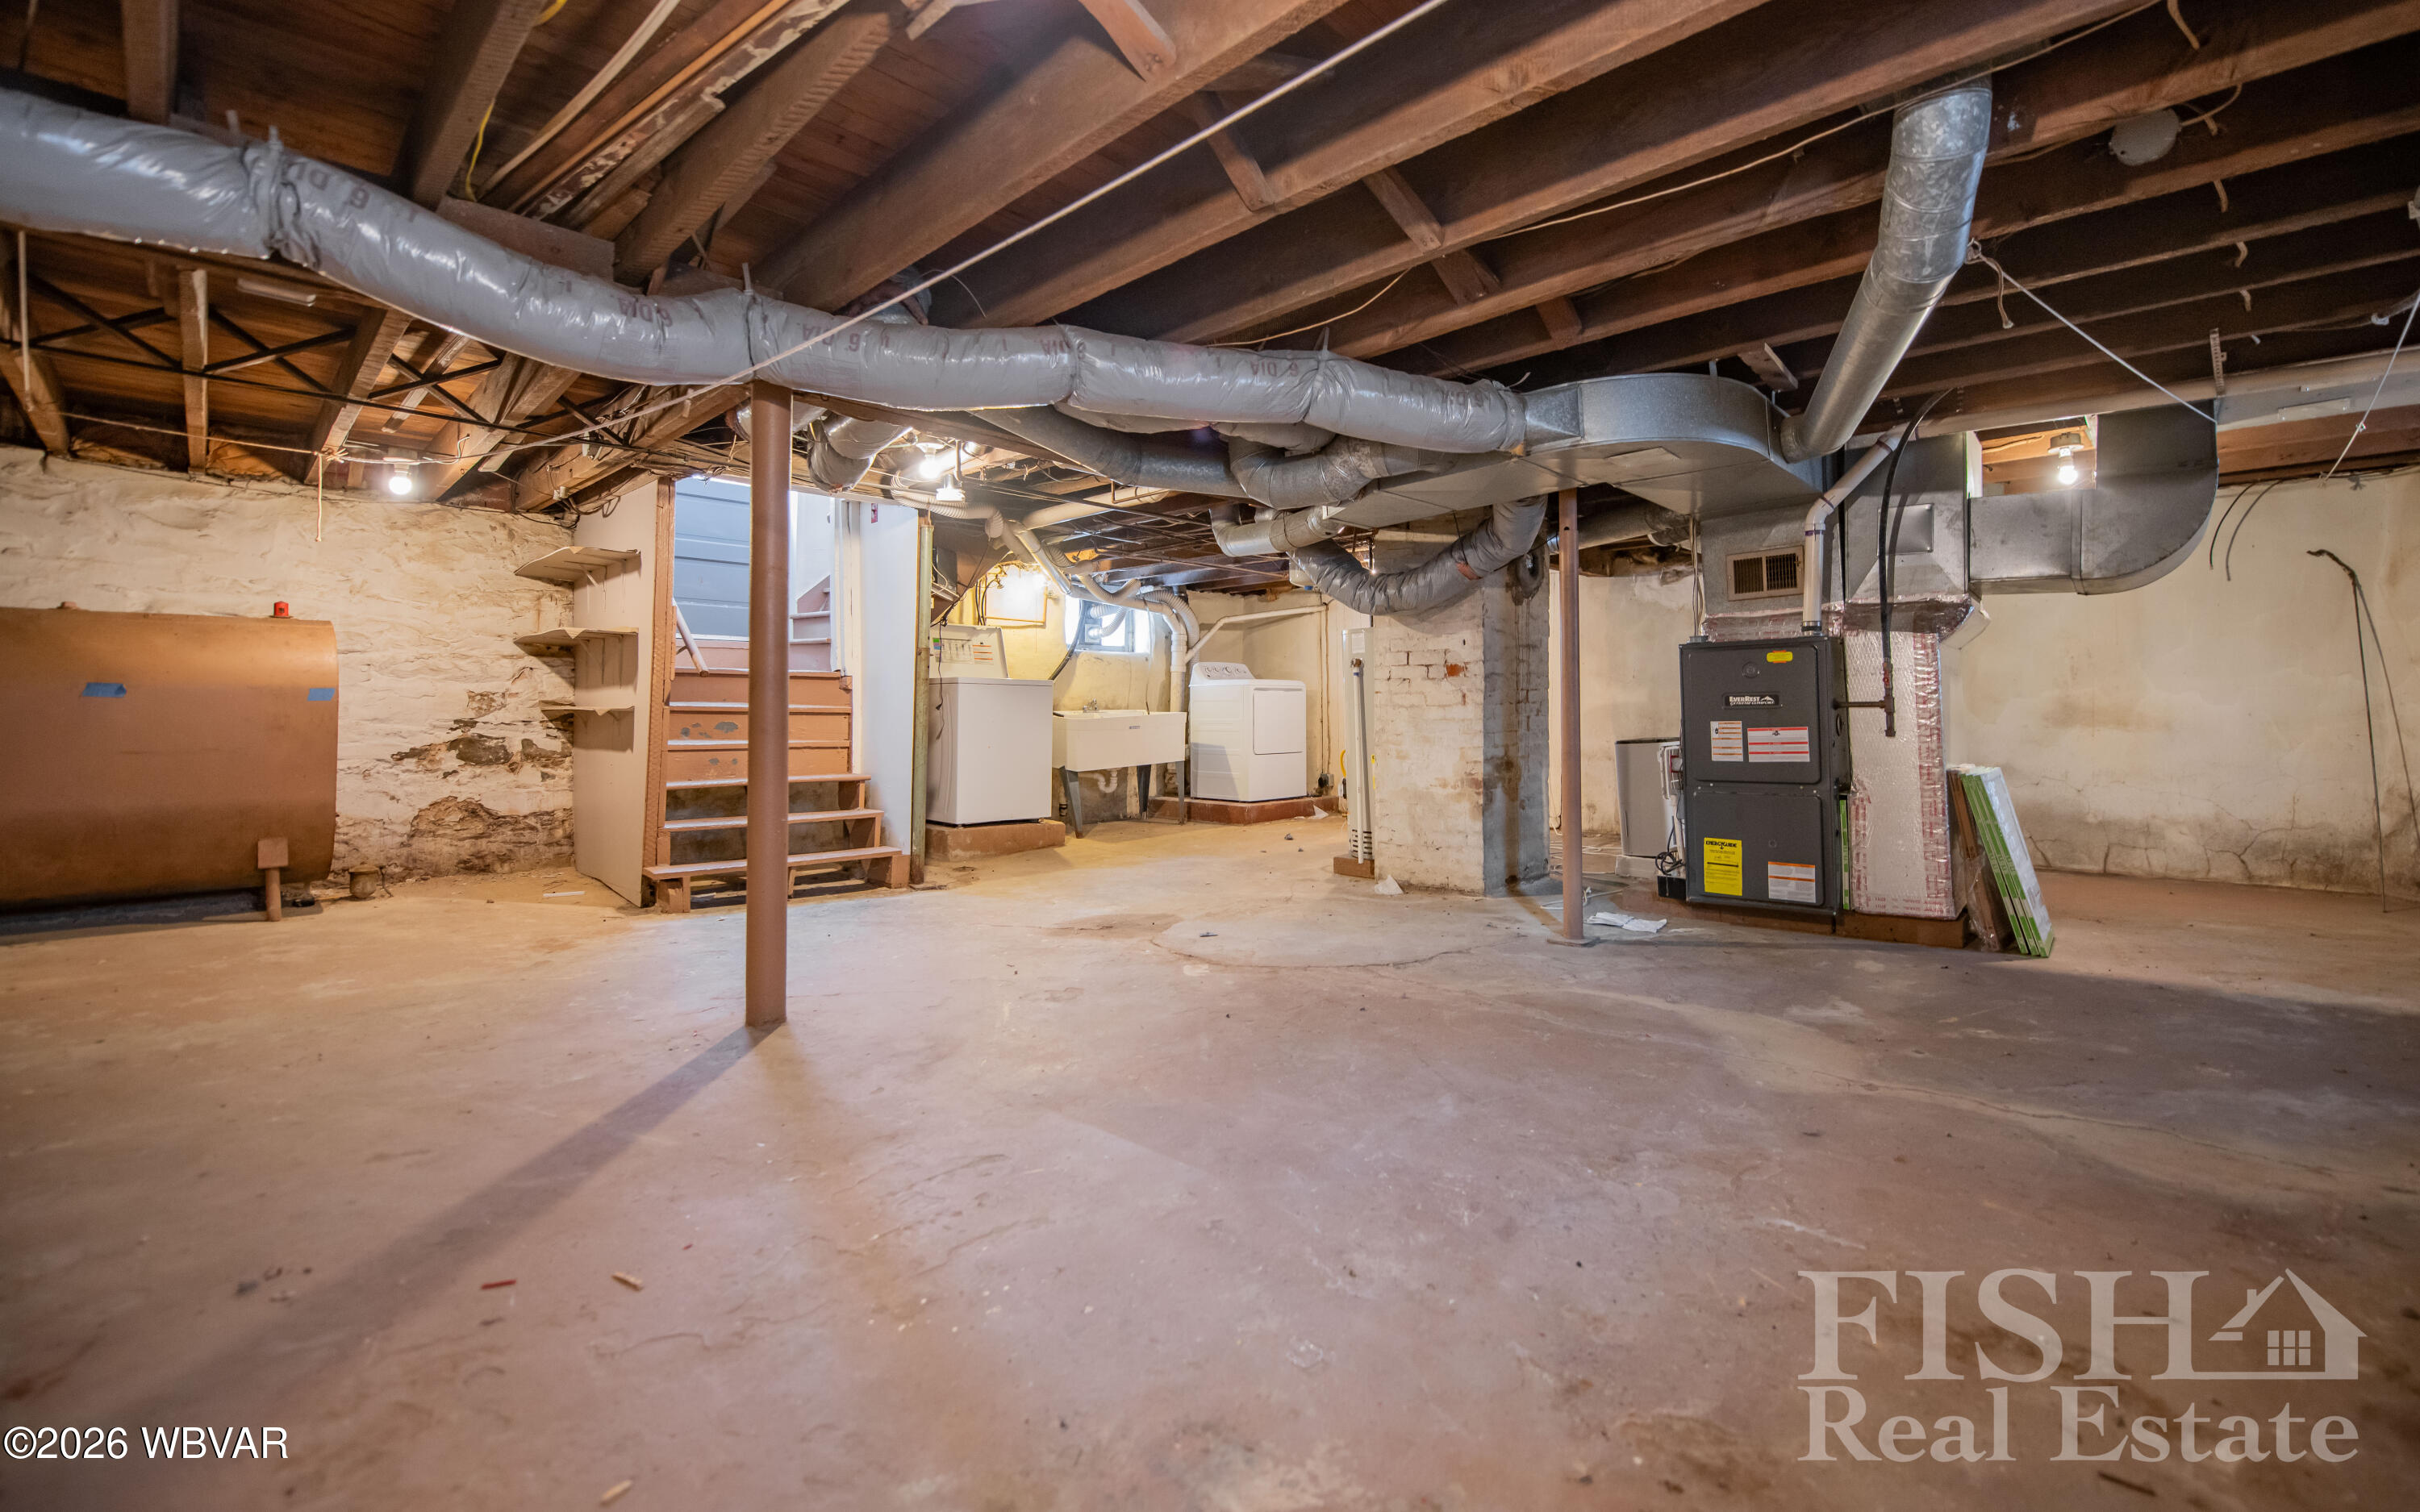
  • HEAT TYPEHot Air, Natural Gas
  • AIR CONDITIONINGNone, Window Unit(s)
  • sewerPublic Sewer
  • SubstructureStone
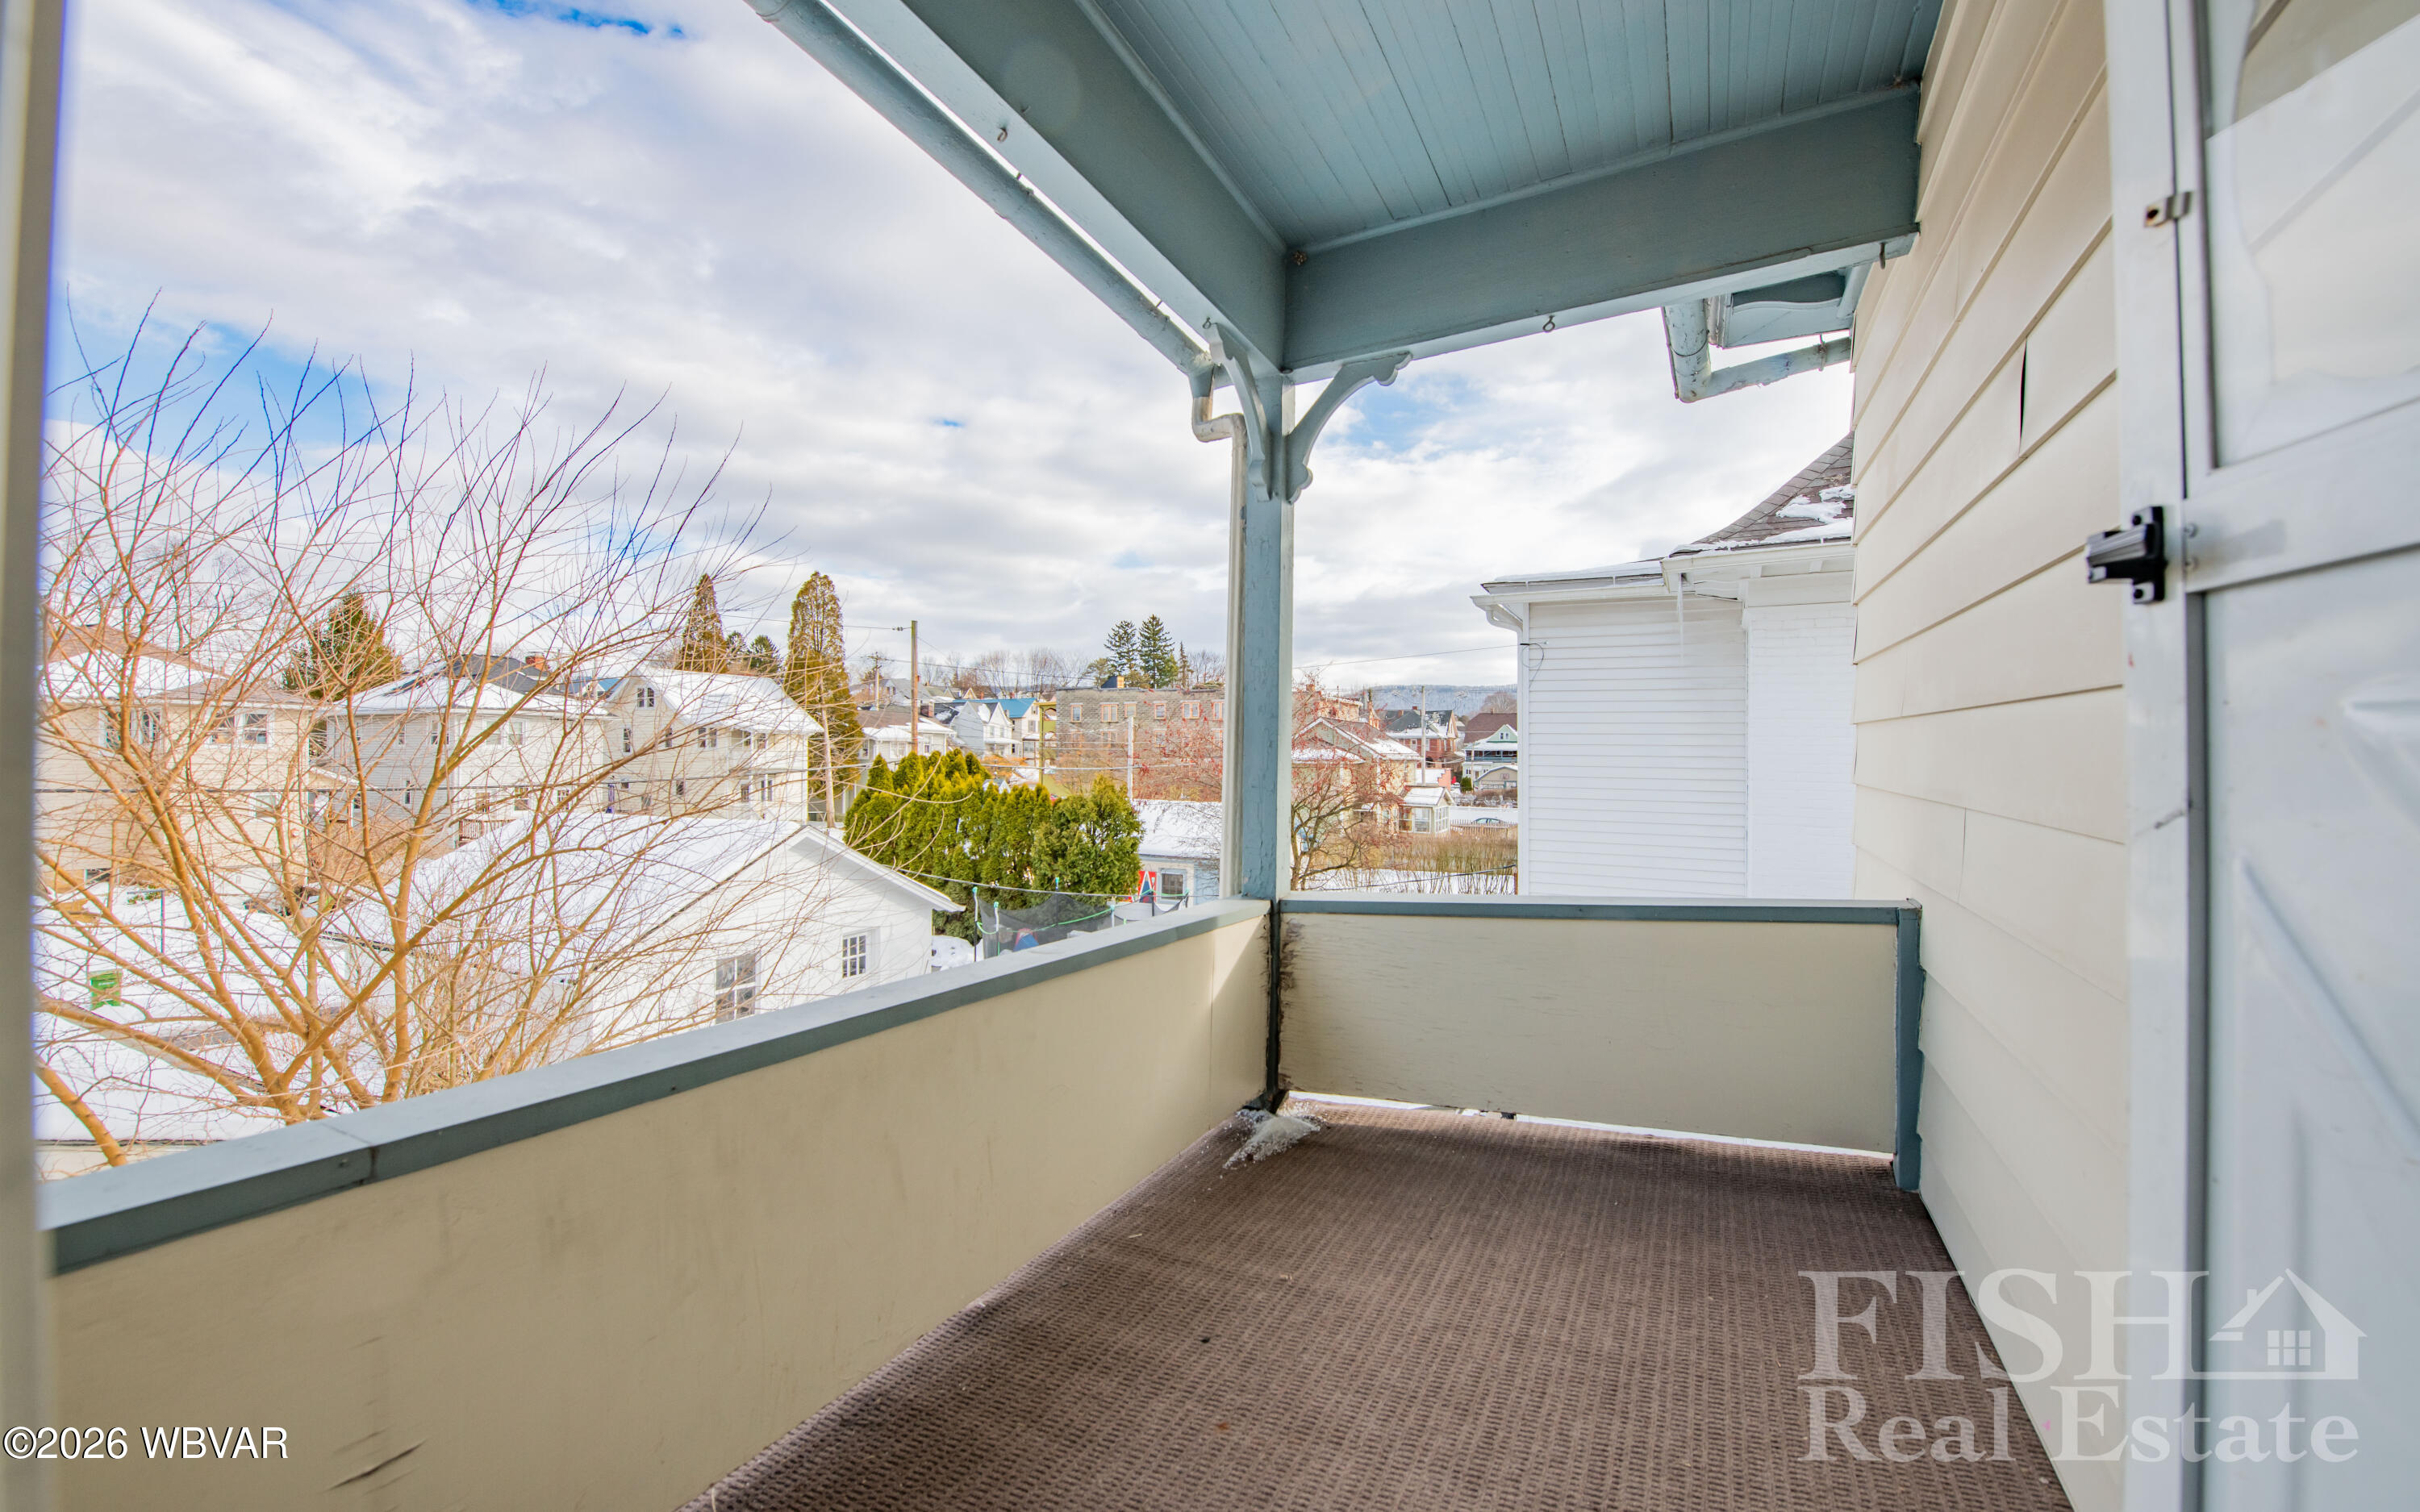
  • other exterior FeaturesBalcony

Financial

  • Sales Price$212,000
  • Real Estate Tax $3,207/yr
  • Zoning R1B

Find Your New Home Today

Fish Real Estate is a three-generation family business with REALTORS® that care about you and your family. Contact me to get started!

Follow Us on Instagram