Leave a Message

Thank you for your message. I will be in touch with you shortly.

Explore Properties
203 S CHESTNUT STREET
SEE ALL PHOTOS
203 S CHESTNUT STREET
Sold

203 S CHESTNUT STREET

203 S CHESTNUT STREET, Mill Hall, PA 17751

$177,000
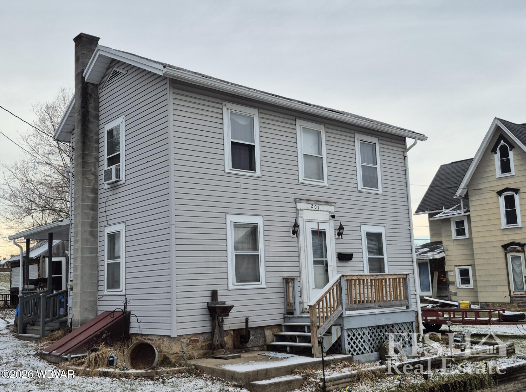
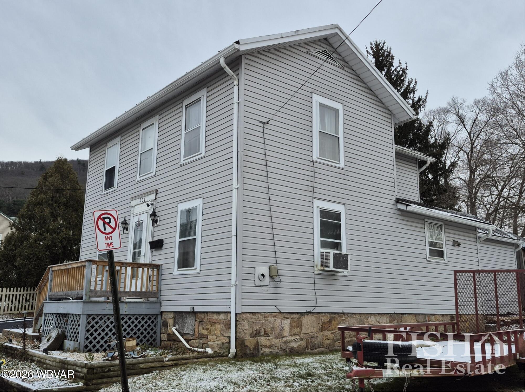
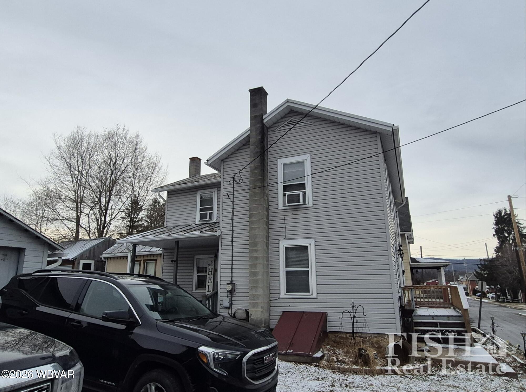
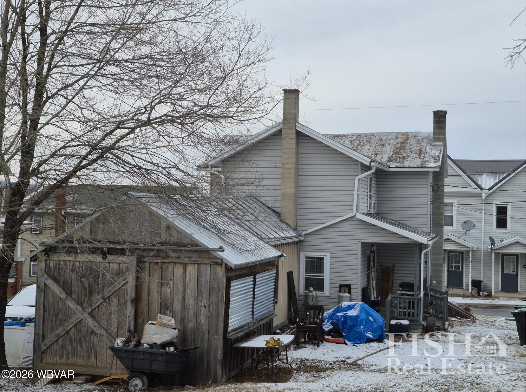
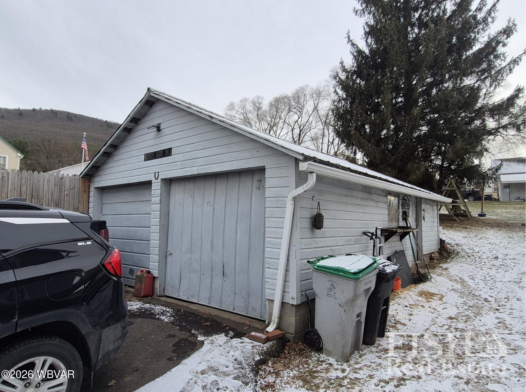
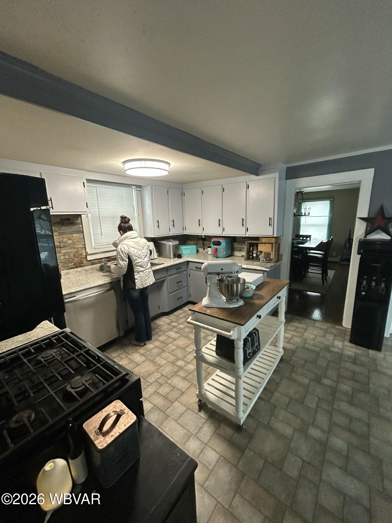
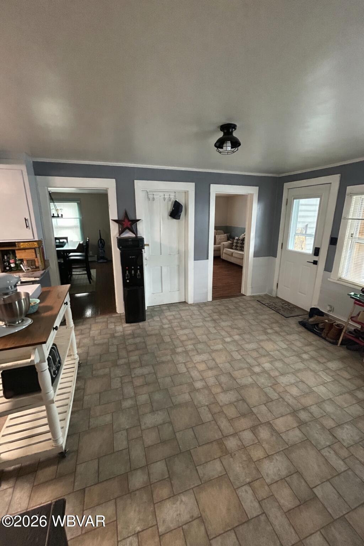
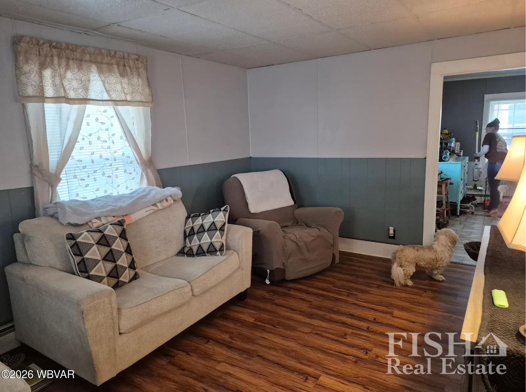
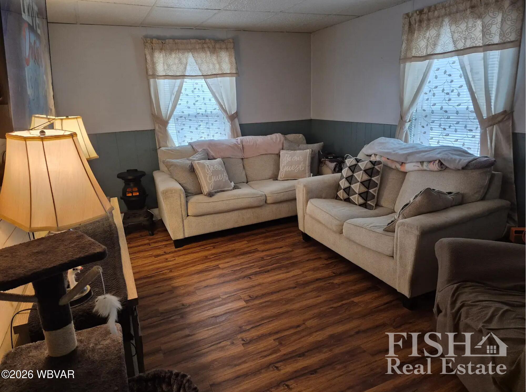
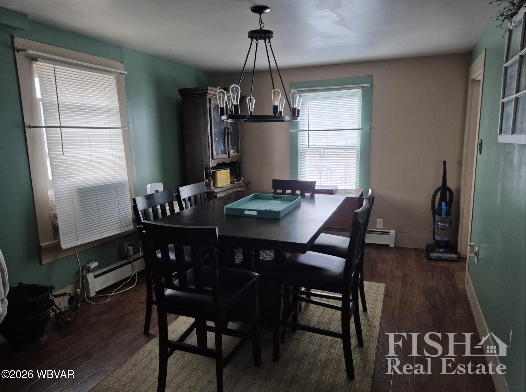
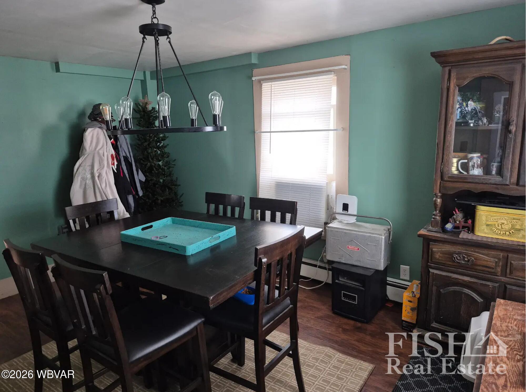
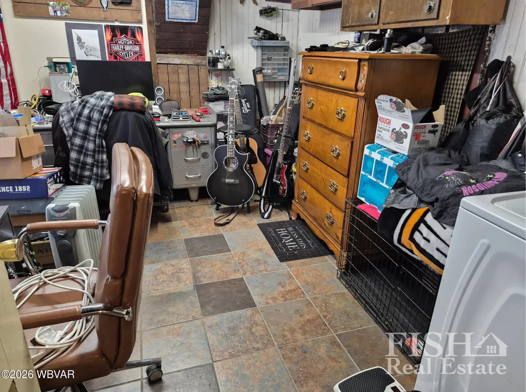
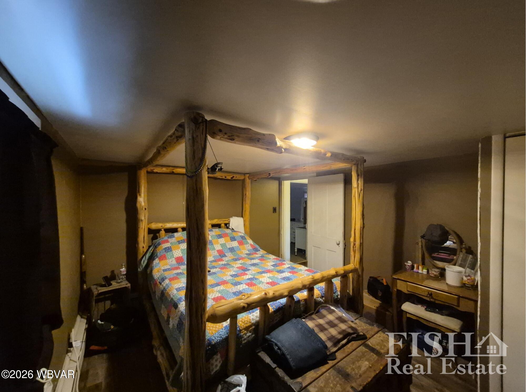
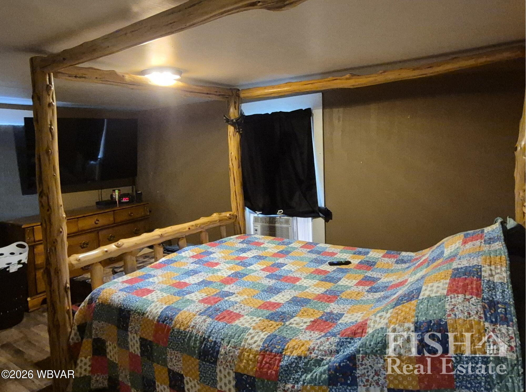
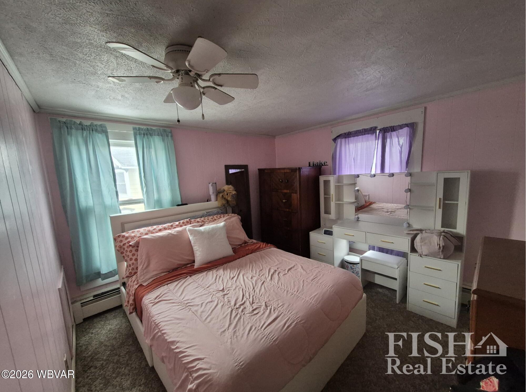
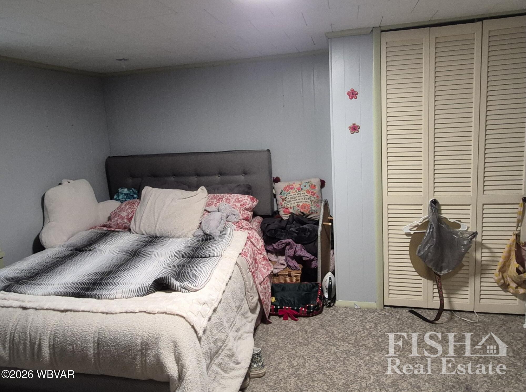
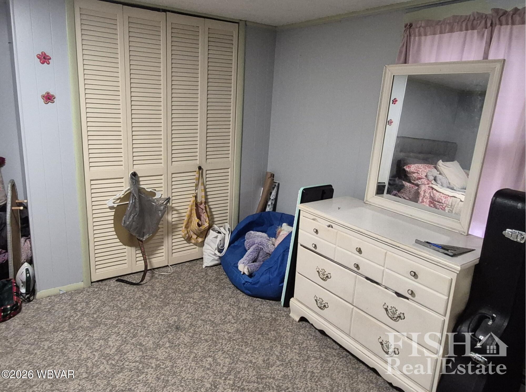
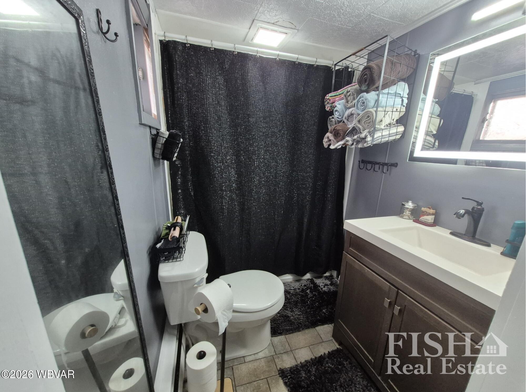
This well priced two-story home offers a large, updated eat-in country kitchen, separate dining room, Livingroom, laundry area and office space, on the 1st floor. Three bedrooms and full bath on the 2nd floor. There is also a large back yard, two-car garage and a shed with bar. All set up for outdoor entertainment.

3
beds

1
bath

1,592 Sq.Ft. LIVING AREA

0.27 Acres lot

Boyd Phillips

Boyd Phillips

Features & Amenities

Interior

  • total bedrooms3
  • Total bathroom1
  • full bathroom1
  • Laundry room Laundry 1st Floor
  • Flooring Laminate, Vinyl
  • Fireplace None
  • APPLIANCES Dishwasher, Microwave Built-In, Range, Refrigerator, Smoke Det
  • other interior Features Ceiling Fans, Eat-in Kitchen, Formal Separate, Laminate

Area & Lot

  • Status Sold
  • Date Sold March 12, 2026
  • Living Area1,592 Sq.Ft.
  • Total Area1,592 Sq.Ft.
  • Lot Area0.27 Acres
  • MLS® IDWB-103088
  • TypeResidential
  • YEAR BUILT1900
  • NeighborhoodMill Hall
  • Architecture StylesFarmhouse
  • Water FrontageNone
  • View DescriptionResidential, City Street
  • School DistrictKeystone Central

Exterior

  • STORIES2
  • water SourcePublic
  • roofMetal
  • lot featuresSloped, Cleared
  • parkingOff-Street Parking, Detached
  • HEAT TYPEBaseboard, Oil, Propane, Age of System, Radiant Wall
  • AIR CONDITIONINGWindow Unit(s)
  • sewerPublic Sewer
  • SubstructureBlock, Stone
  • other exterior FeaturesShed

Financial

  • Sales Price$177,000
  • Real Estate Tax $1,525/yr
  • Zoning Residential

Find Your New Home Today

Fish Real Estate is a three-generation family business with REALTORS® that care about you and your family. Contact me to get started!

Follow Us on Instagram